Are you feeling squeezed in your small bathroom, wondering how on earth you can make it feel less like a closet and more like a spa retreat?
You’re not alone! Designing a small bathroom can feel like trying to fit an elephant into a Volkswagen—challenging, to say the least.
If you’ve been following along with the “small space series,” you’ll know we’ve already tackled small living rooms and outdoor spaces, finding clever ways to make even the tiniest areas feel bigger, brighter, and more functional.
In this post, I’m diving into a collection of small bathroom ideas that will not only help your space feel larger but also add some much-needed flair.
So, if you’re ready to say goodbye to cramped quarters and hello to stylish serenity, stick around!
Why Small Bathrooms Need a Makeover?
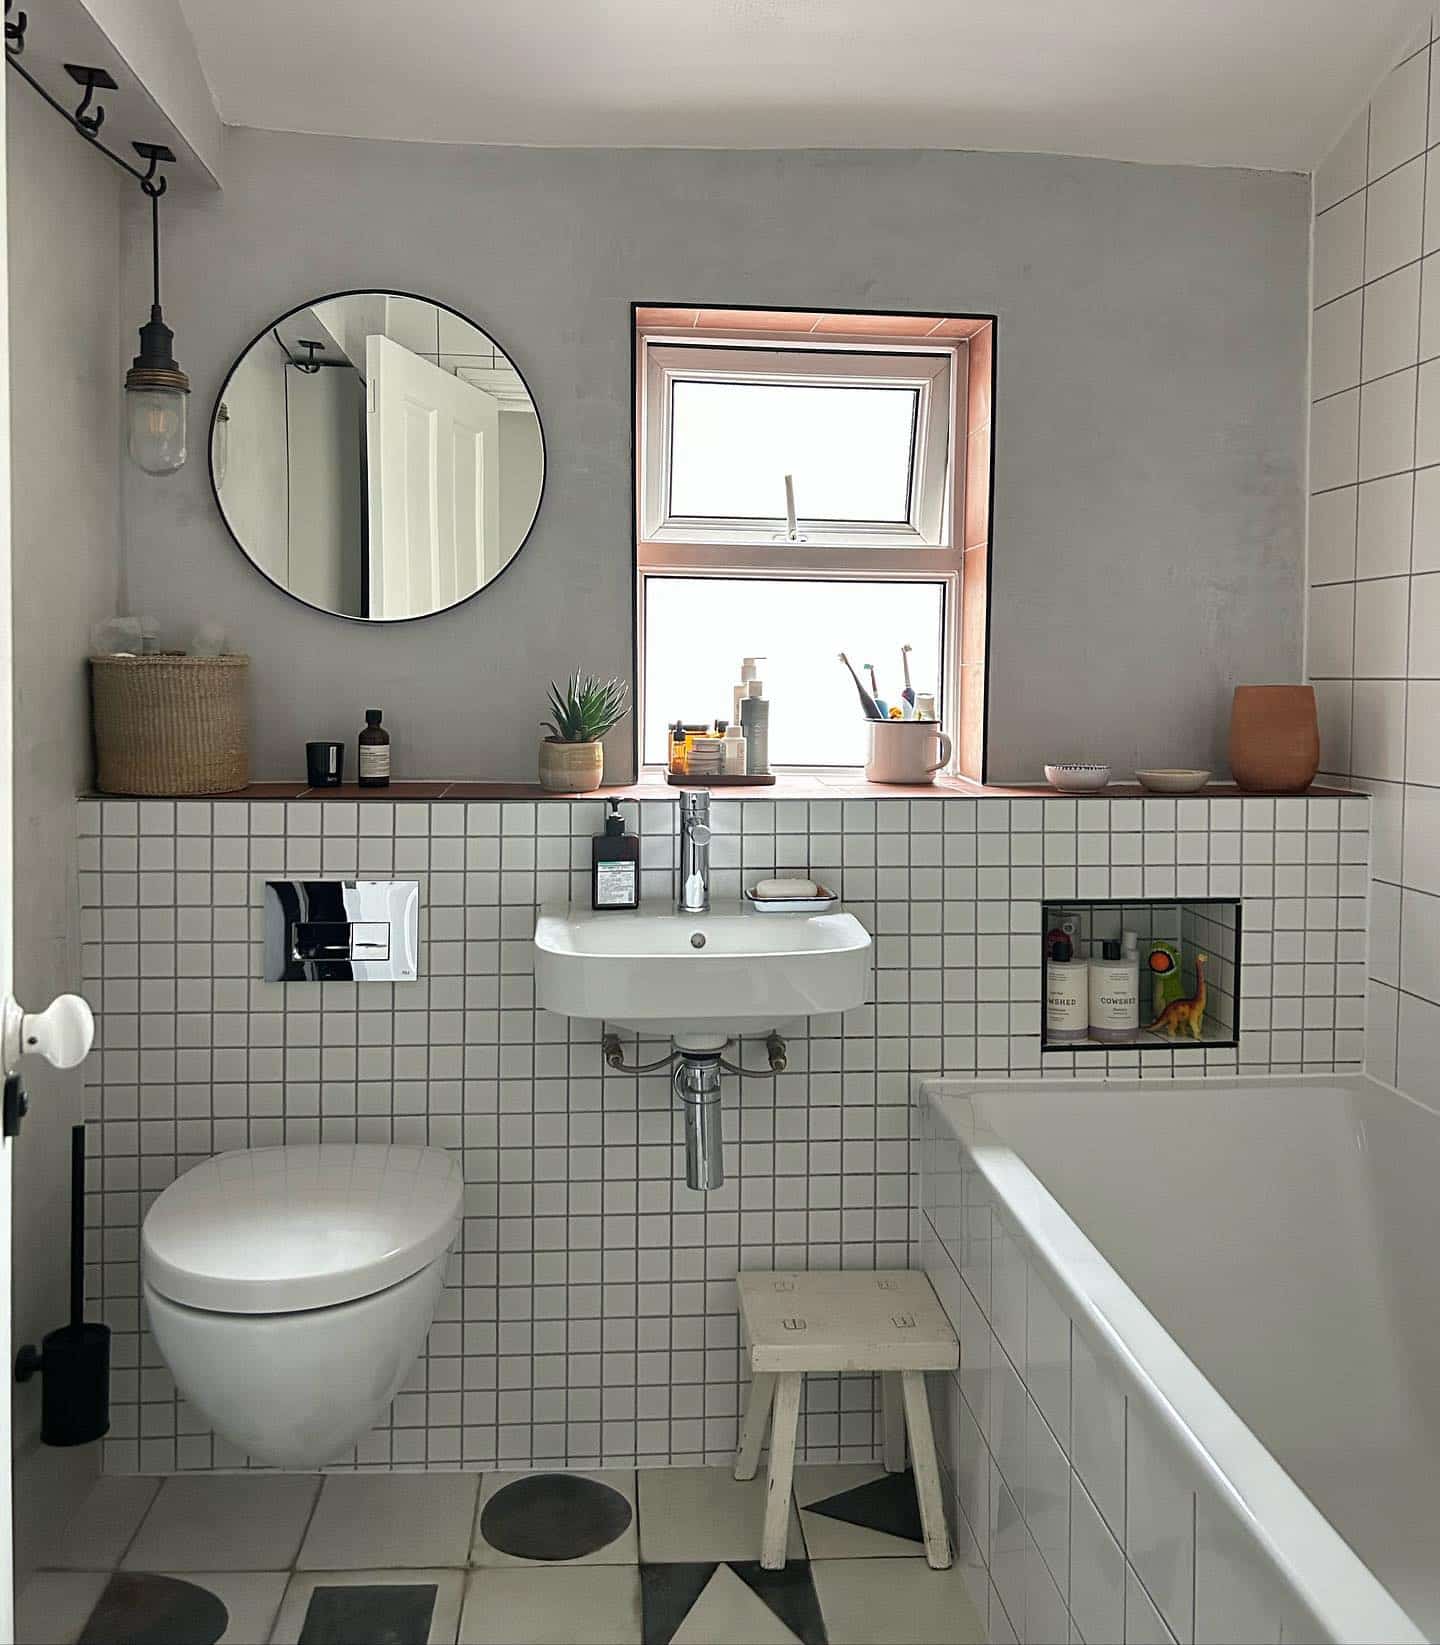
Let me take you back to my first real experience with a small bathroom makeover—cue the dramatic flashback music.
We decided to redo our guest bathroom, which was bursting at the seams with outdated decor, outdated fixtures, and outdated everything.
The floors were covered in bold black and white checkered tiles, which—don’t get me wrong—could be cool in the right context. But, in this small space, they were more “jarring” than “charming.”
We also had a separate bathroom in the home office area, and, man, it made me realize just how much more you can do with a little creativity in a small space!
I started scouring Pinterest (a true design addict’s playground) and found tons of ideas for small bathroom designs—everything from sleek modern minimalist looks to cozy cottage vibes. The internet, as always, was full of inspiration, and I couldn’t wait to put it all into action.
Step 1: Start with Scale – Understanding Bathroom Layout
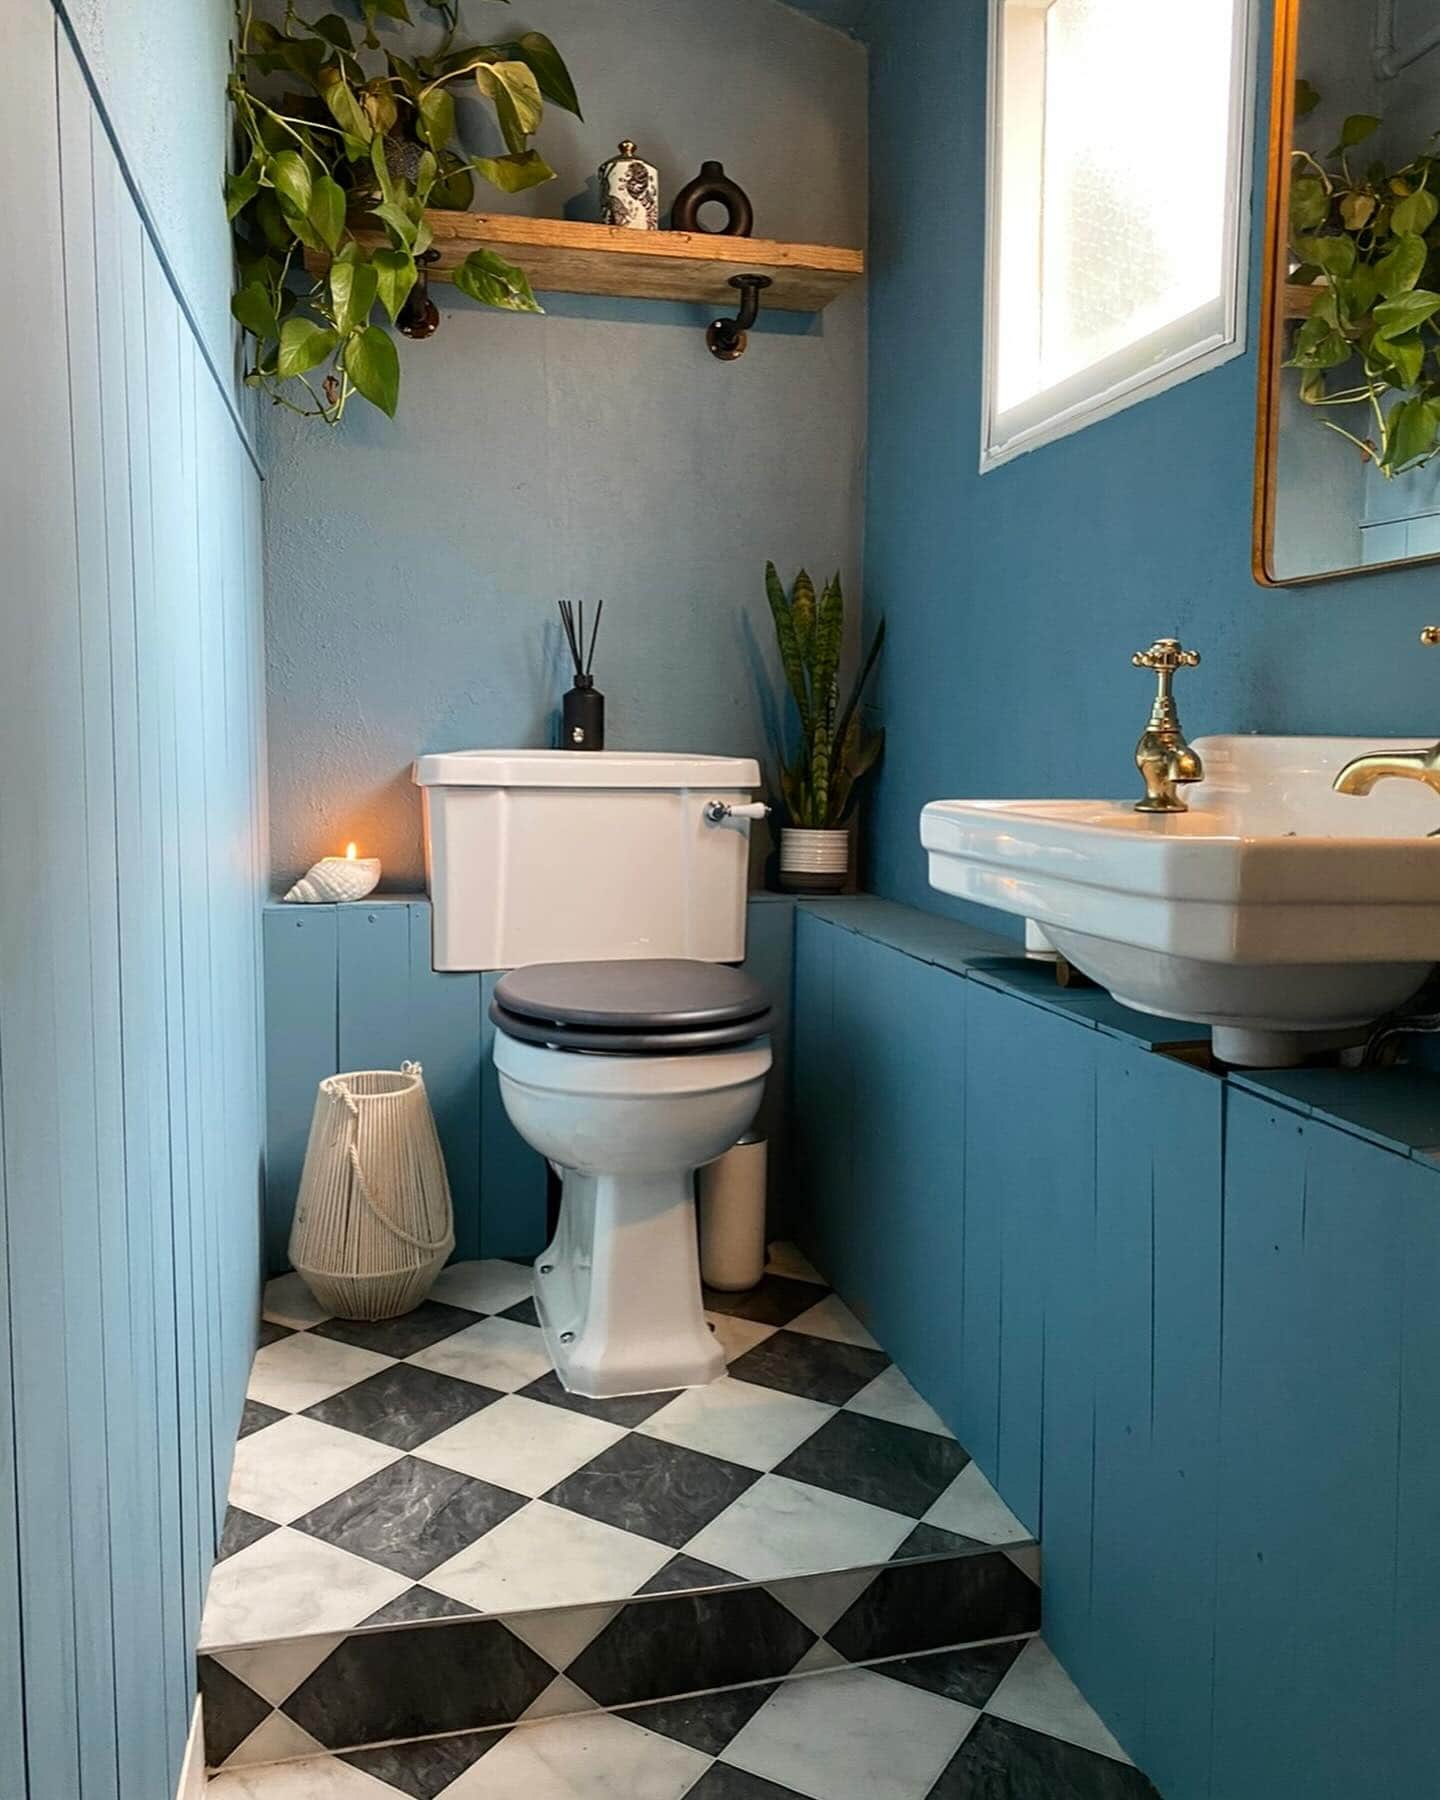
When tackling a small bathroom, scale is everything. Imagine trying to fit a freestanding bath into a space that barely accommodates a toilet. It’s like cramming a giraffe into a VW bug—just doesn’t work!
One golden rule is to maintain a 36-inch clearance around the toilet. Yes, that’s right! So, plan wisely before you get too ambitious with your design. Keep 18 inches on either side of your toilet for optimum comfort. I assure you, your knees will thank you.
Now, choosing the right fixtures is key. A floating vanity can work wonders. These leggy beauties not only add a chic touch but also create an illusion of more space. It’s like the bathroom version of wearing vertical stripes!
If there’s room for a tub, consider a compact option. You don’t always need the full spa experience; a simple clawfoot or a miniature tub can do the trick without consuming the entire room.
In small bathroom layouts, minimalism shines. Think less clutter and more breathing room. Selecting streamlined designs helps keep the space airy. No one wants a bathroom that feels like a sardine can, right?
Step 2: The Sink – Choose What Works for Your Space
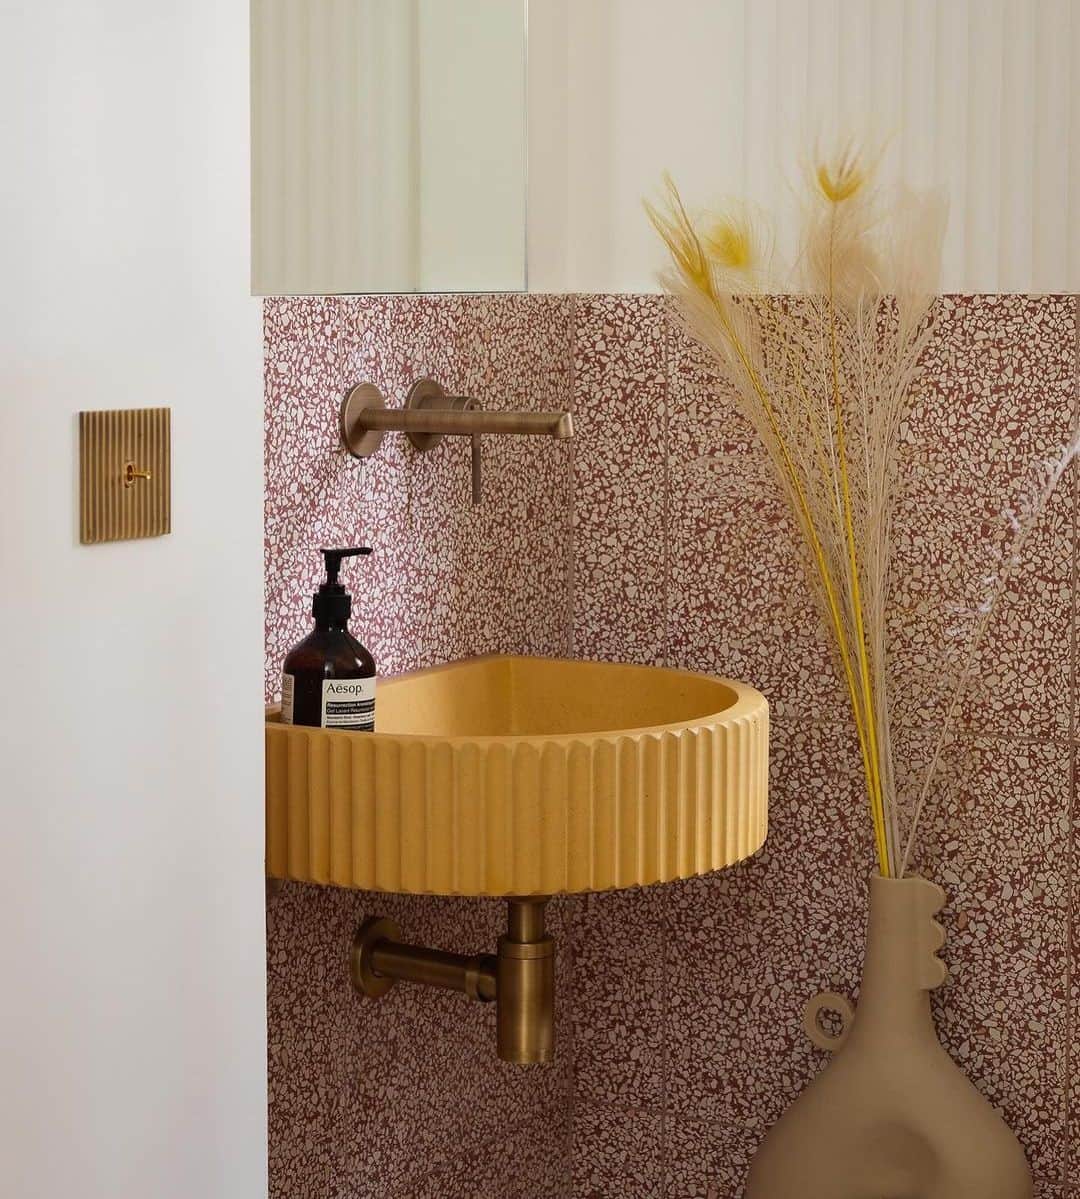
You could go with a massive double vanity (which, trust me, would be awesome if you had the room), but in a small powder room? Not so much.
For the small bathrooms, the sink might just be the most important decision you’ll make.
Seriously, there are no size requirements for sinks; you can opt for tiny vessel sinks or even wall-mounted options that practically float on the wall.
One personal favorite is the corner sink. These clever little fixtures tuck into those awkward corners where most people fear to tread.
Pedestal sinks are another winning choice. They provide a stylish touch while taking up minimal floor space. Plus, you don’t have to worry about storage underneath—better for my cleaning habits (or lack thereof)!
Don’t forget about the sheer charm of wall-mounted sinks. They can give your small bathroom a modern edge, almost like you’re living in a chic Tokyo apartment, even if your space is just a few square feet.
Finally, remember the mantra: function over size. In small powder rooms, every square inch counts.
Step 3: Fixtures That Maximize Space
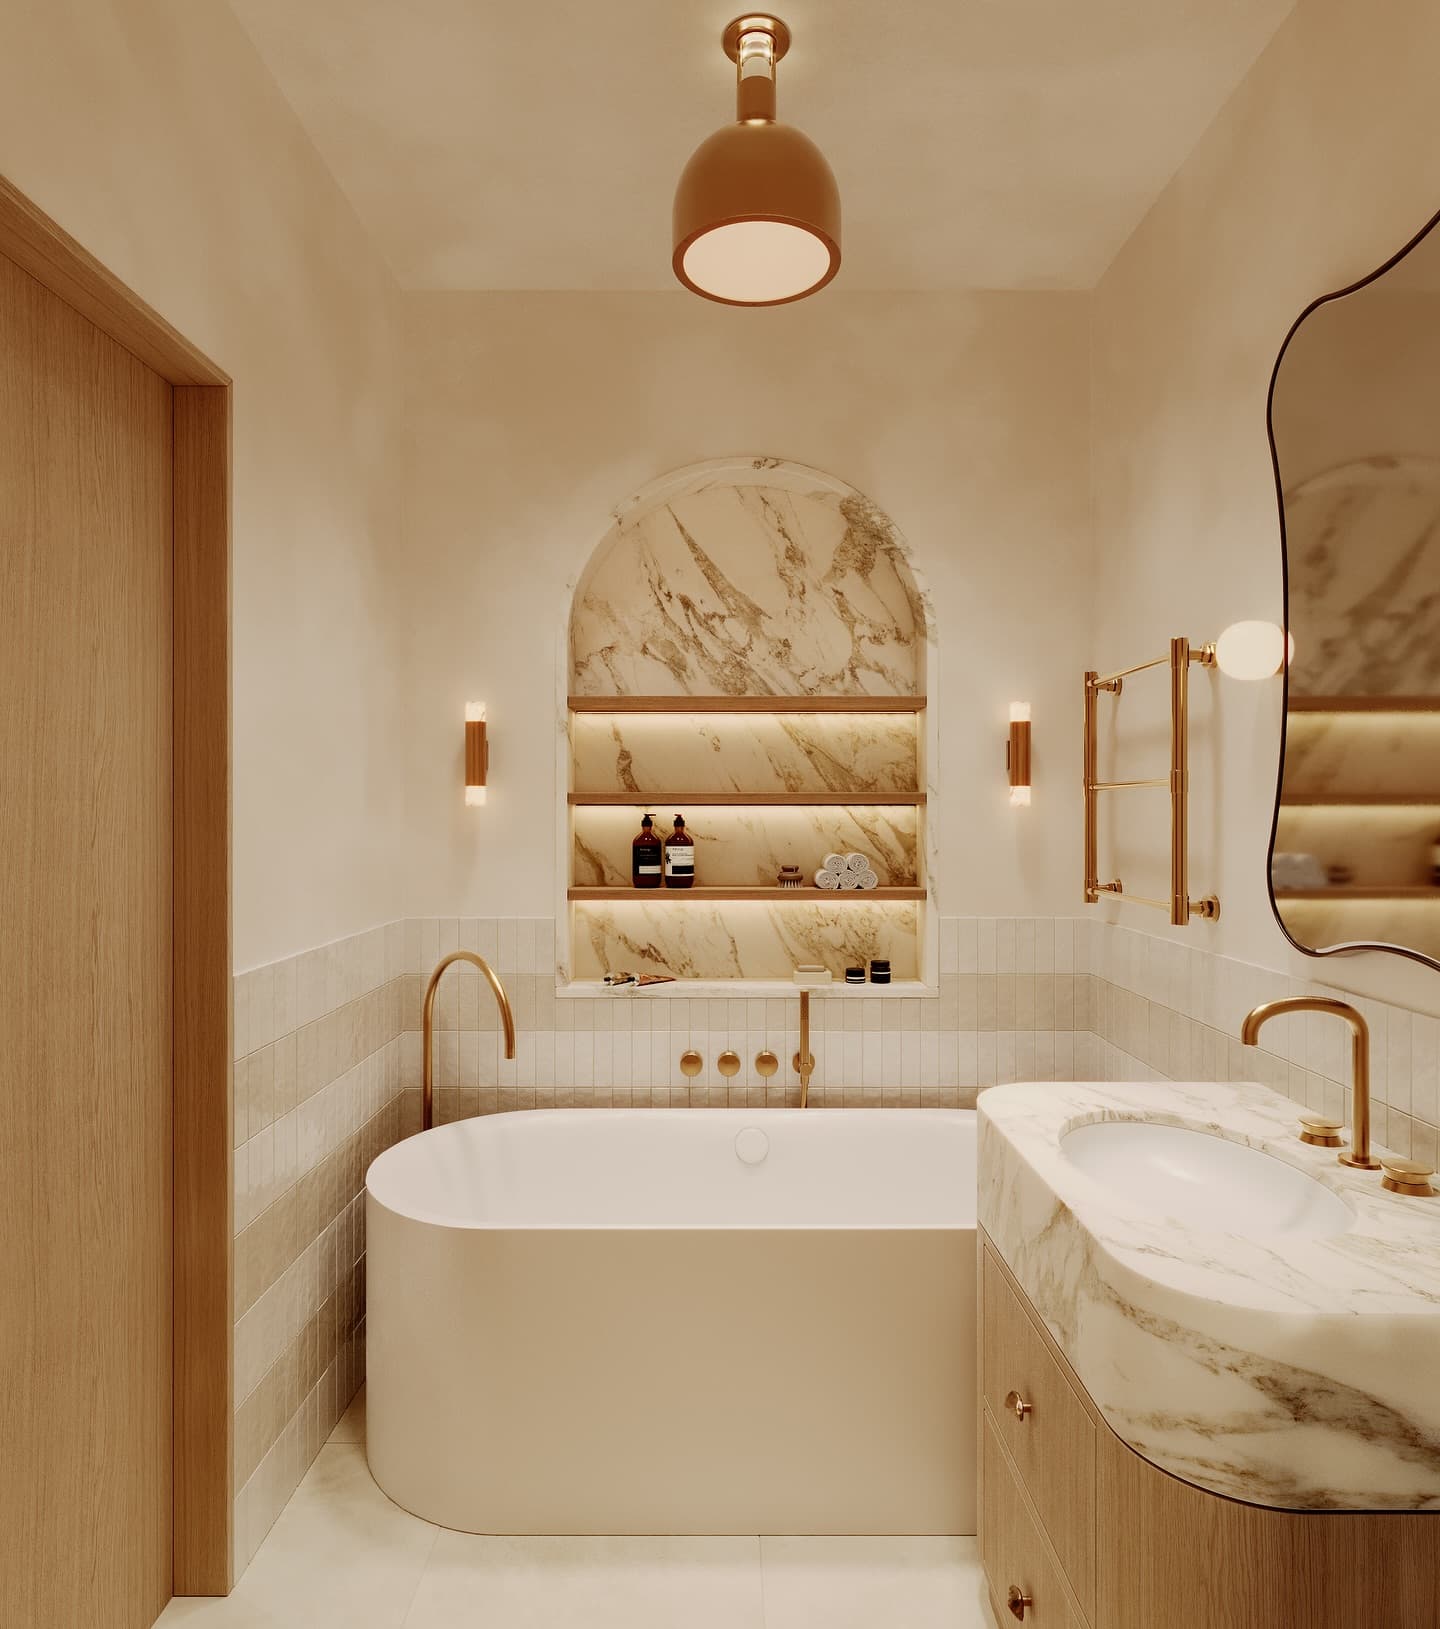
Now let’s talk about fixtures. You’re probably thinking, “How can faucets help me save space?” Well, prepare to be amazed.
Wall-mounted faucets are your best friend in small bathrooms. Not only do they give your space a modern, minimalist look, but they also free up countertop space, which is especially important if you’re working with a tiny vanity.
The beauty of wall-mounted faucets is that they can make even a small sink feel more spacious, and cleaning around the faucet is a breeze since it’s mounted on the wall.
With a wall-mounted faucet, I can choose a smaller sink, which means less countertop material. This domino effect is brilliant. Suddenly, I’m a space-saving wizard in my own bathroom.
If wall-mounted options aren’t your jam, consider deck-mounted faucets with a single lever. These can also help declutter the countertop while maintaining style.
Step 4: Using Color to Open Up Your Small Bathroom
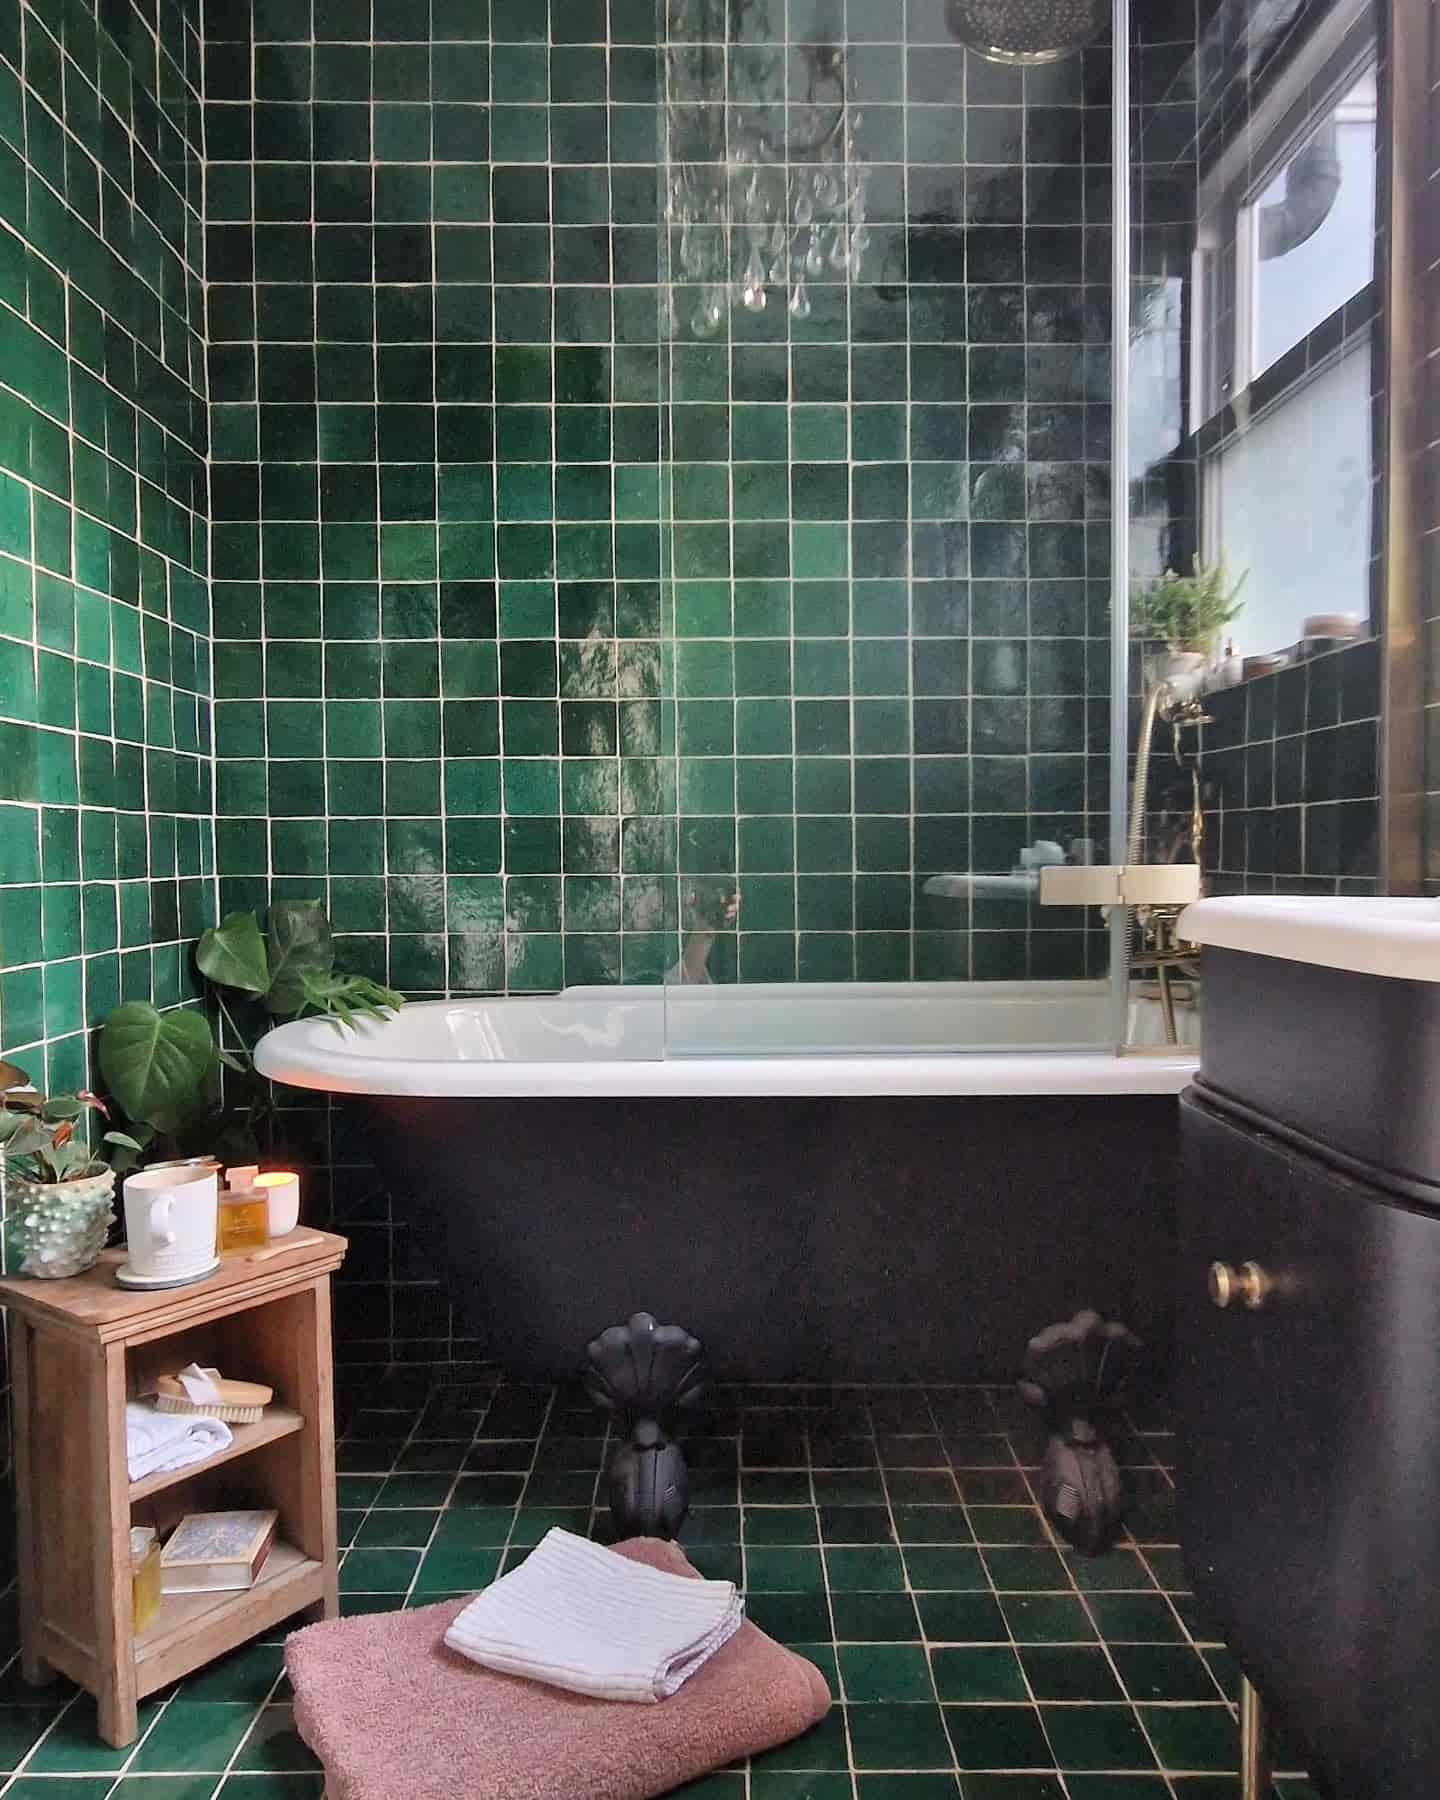
You might think that dark colors will make a small bathroom feel even smaller, but in reality, they can have the opposite effect.
That said, light colors really do wonders for opening up a space. When you use lighter shades—think soft whites, pale blues, and light grays—you’re reflecting more light around the room, which instantly makes the space feel brighter and airier.
But here’s the secret when it comes to small, windowless bathrooms: dark colors can actually work to your advantage.
If you use deep, rich tones (like navy blue or charcoal), you can create a sense of depth, making the space feel larger than it really is.
Just don’t go overboard with the darks, or you’ll end up feeling like you’re living inside a cave!
Also, consider going for high-gloss paint finishes, which are great for bouncing light around the space. It’s like using a giant mirror, but in the form of paint. Genius, right?
Step 5: Frameless Glass Shower Doors for Small Bathrooms
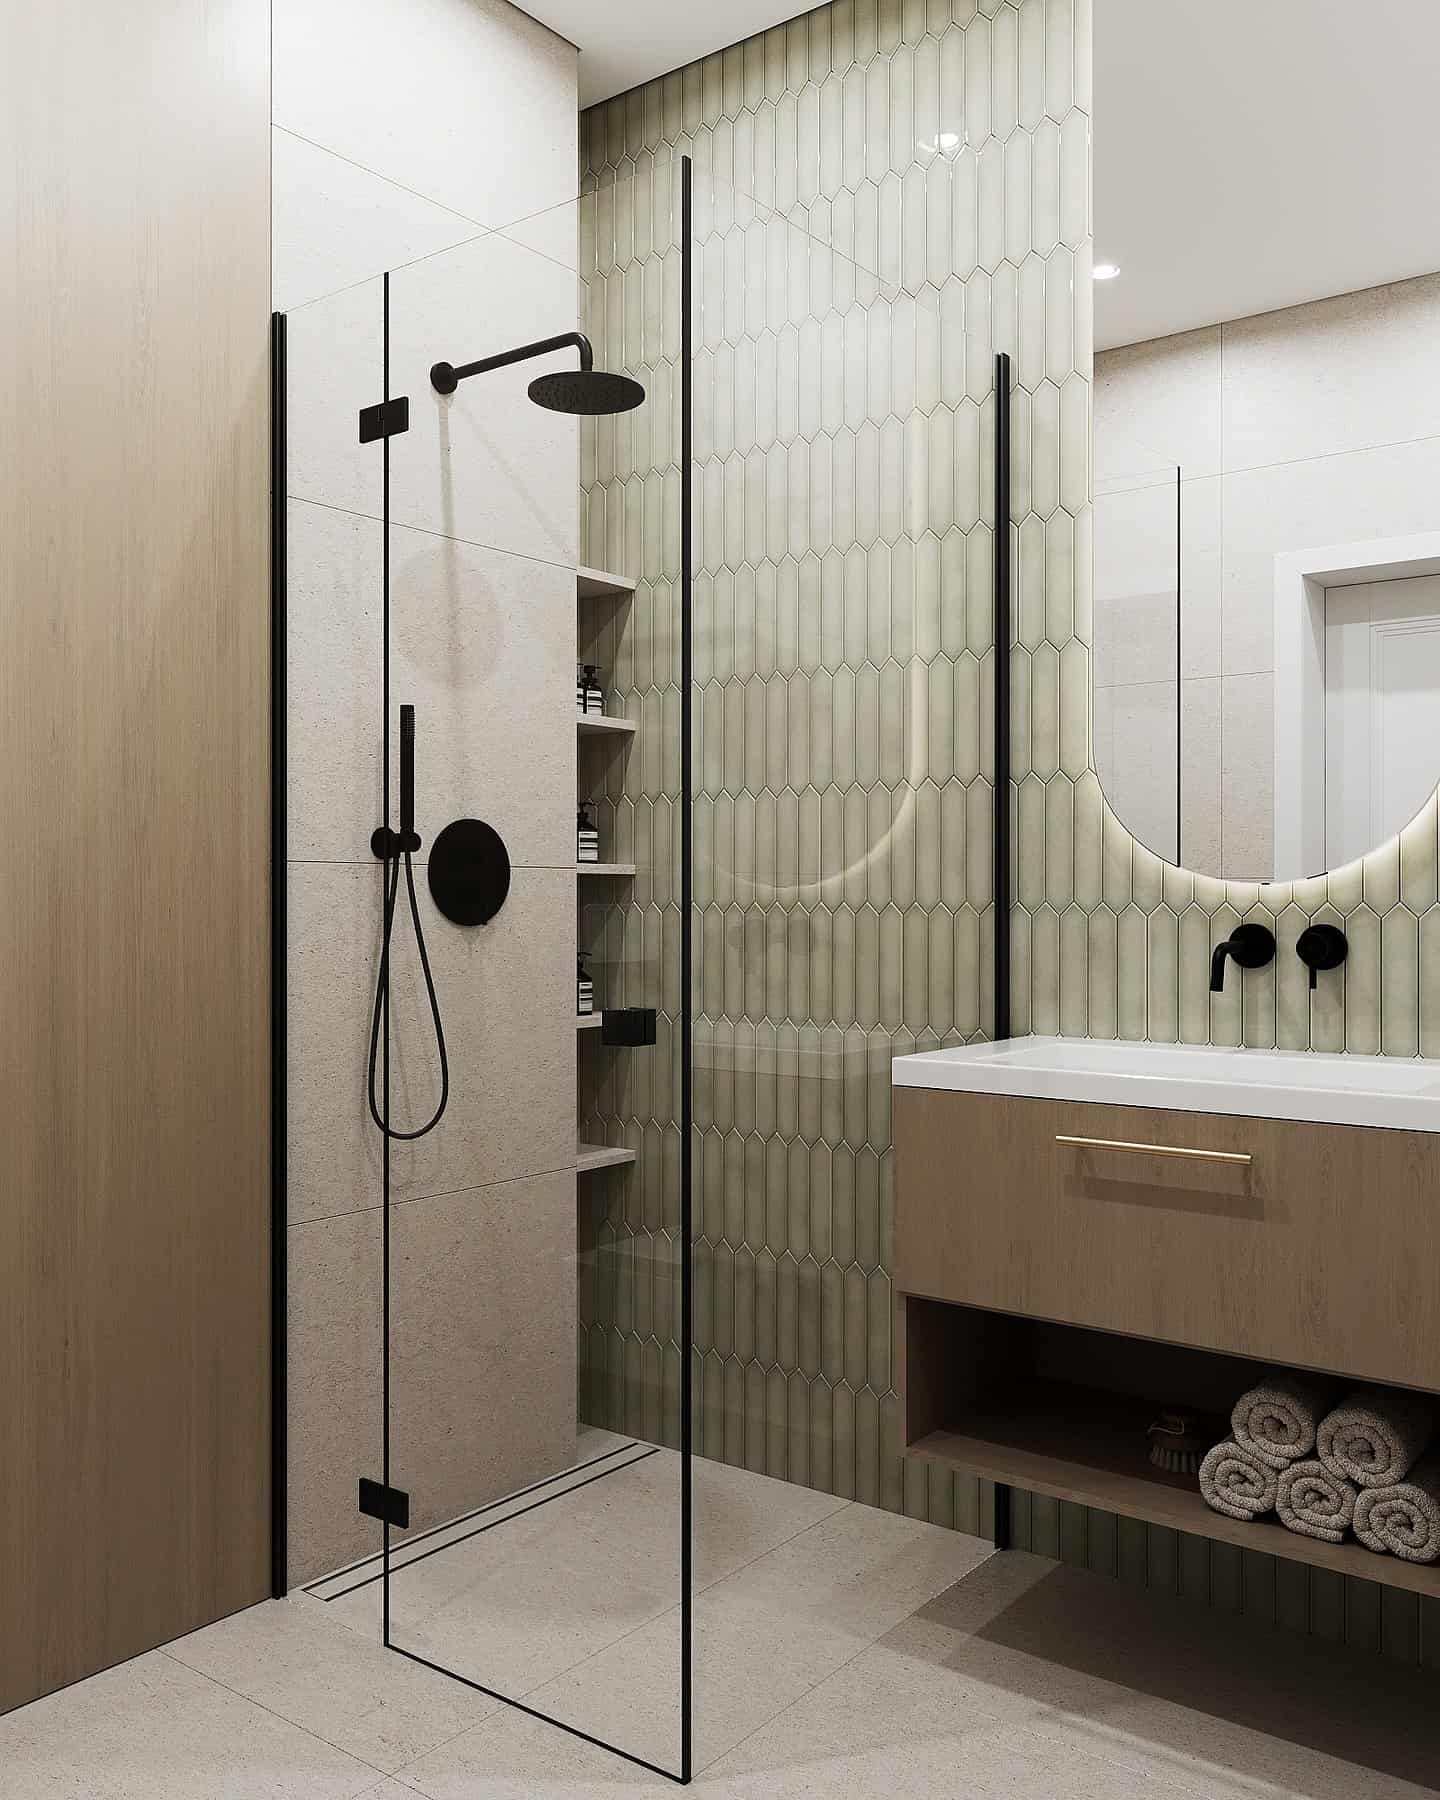
Speaking of mirrors, let’s talk about something else that can make your small bathroom feel super sleek: frameless glass shower doors.
Why choose frameless? For starters, they come with less visual bulk. My bathroom suddenly feels like a mini spa instead of a closet with a shower. It’s magical!
They eliminate that visual bulk that can overwhelm small spaces. Plus, cleaning is a breeze because there’s no metal frame to wipe down!
If you’re not ready for the full-on shower-door life, consider a fixed panel with a frameless door. This gives you the same open feel, but it’s even more space-efficient.
Step 6: Wallpaper – Go Bold with Large Patterns
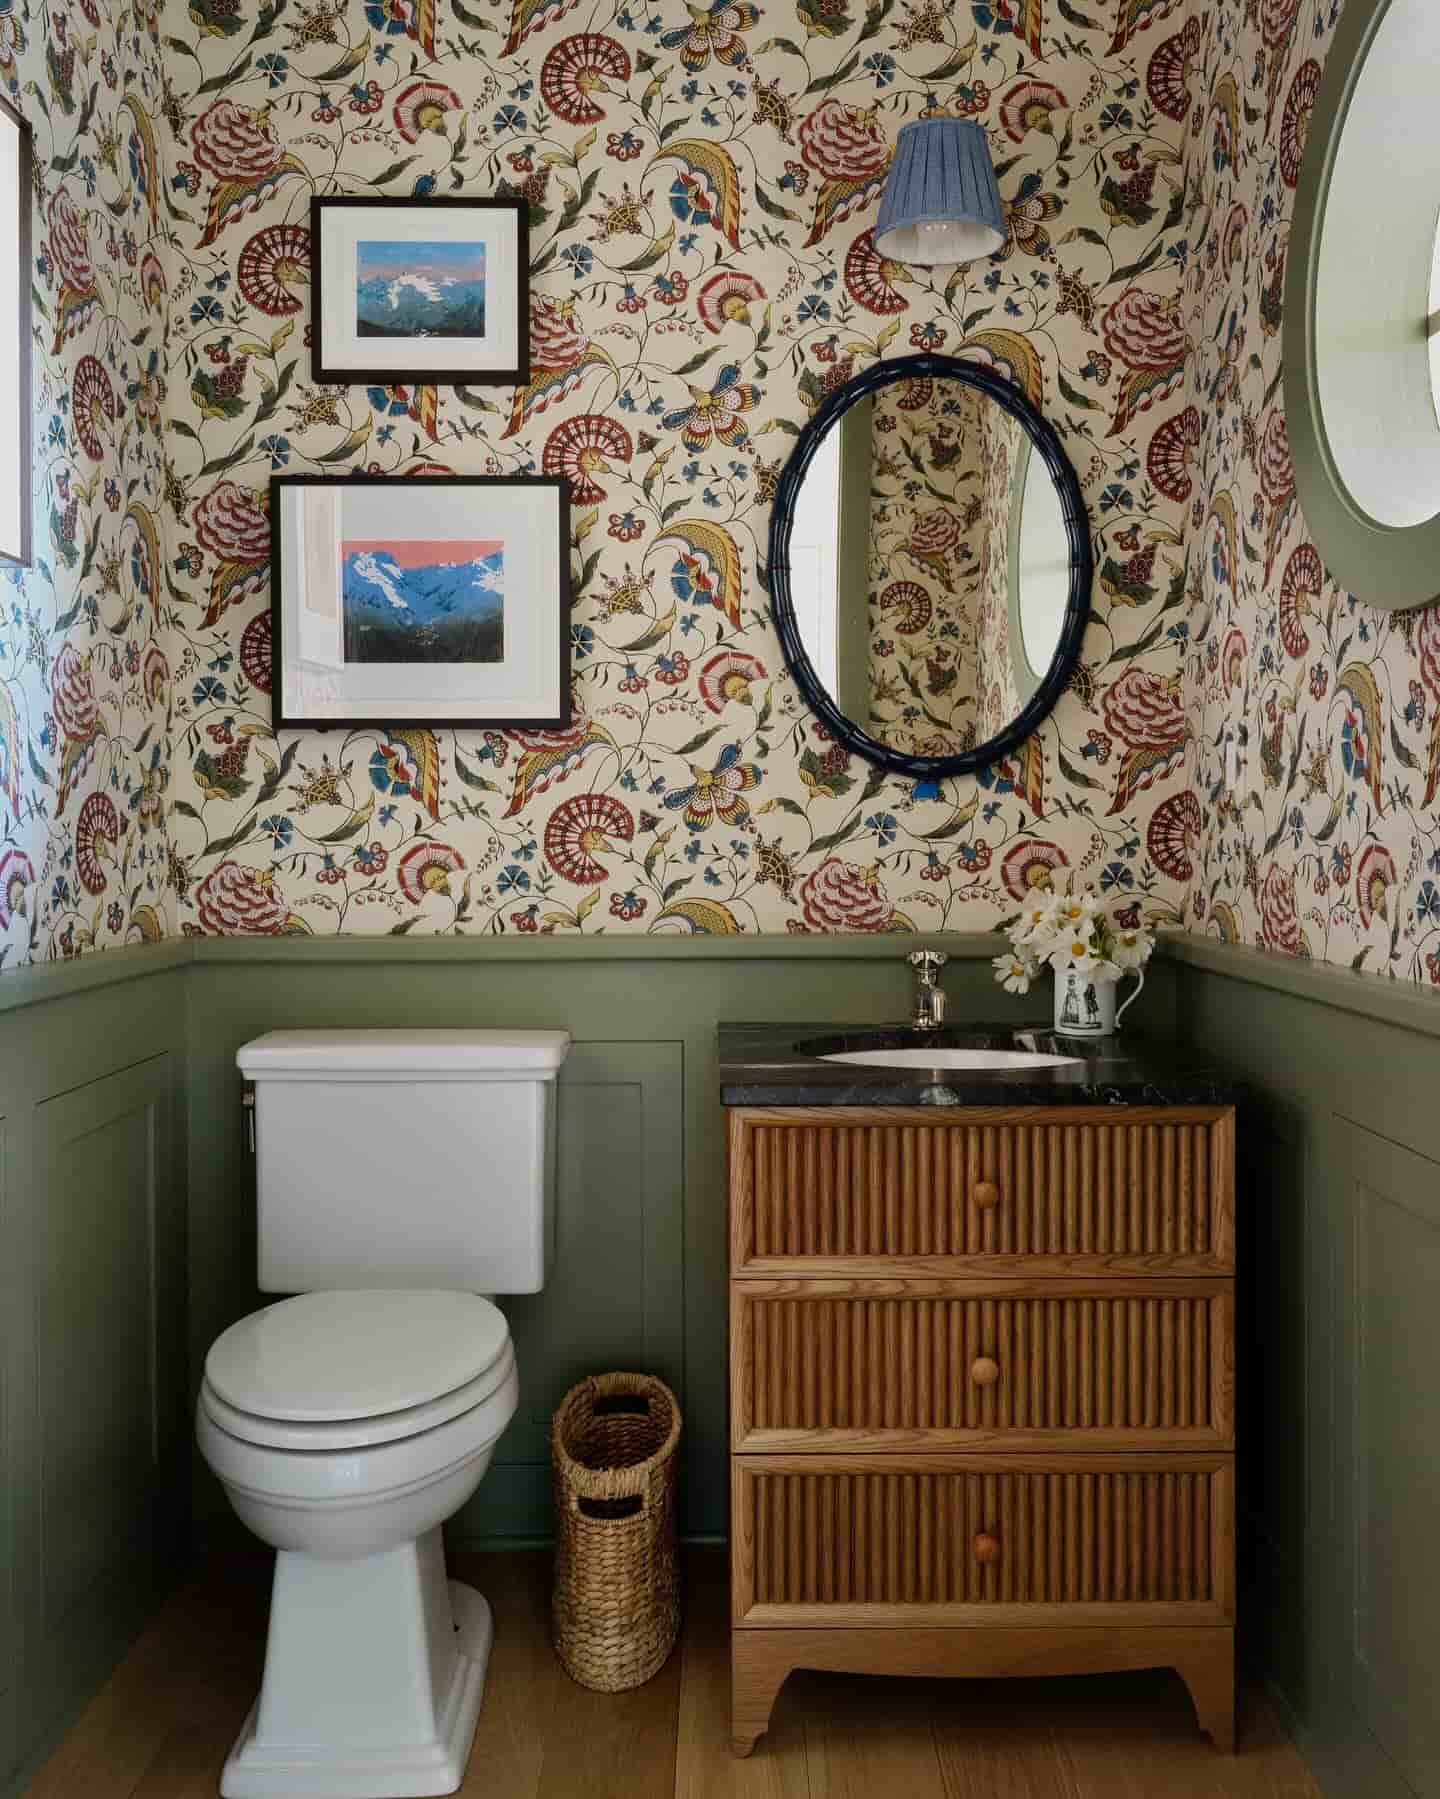
Now, don’t get me wrong—wallpaper in small spaces can be a bit risky.
But if done right, it can elevate your tiny bathroom and make it feel like a designer haven.
The trick is to go with large patterns that create the illusion of more space.
Large-scale murals or geometric designs can actually make your bathroom appear bigger by drawing the eye upward and outward.
But—here’s the cautionary tale—avoid small, busy patterns. While they’re adorable on wallpaper samples, they can easily make a small room feel cramped and chaotic.
Instead, think large and bold, or better yet, mix wallpaper with wainscoting for that perfect balance of style without overwhelming the space.
Step 7: Tile Tricks – How to Use Tile to Make Your Bathroom Feel Larger
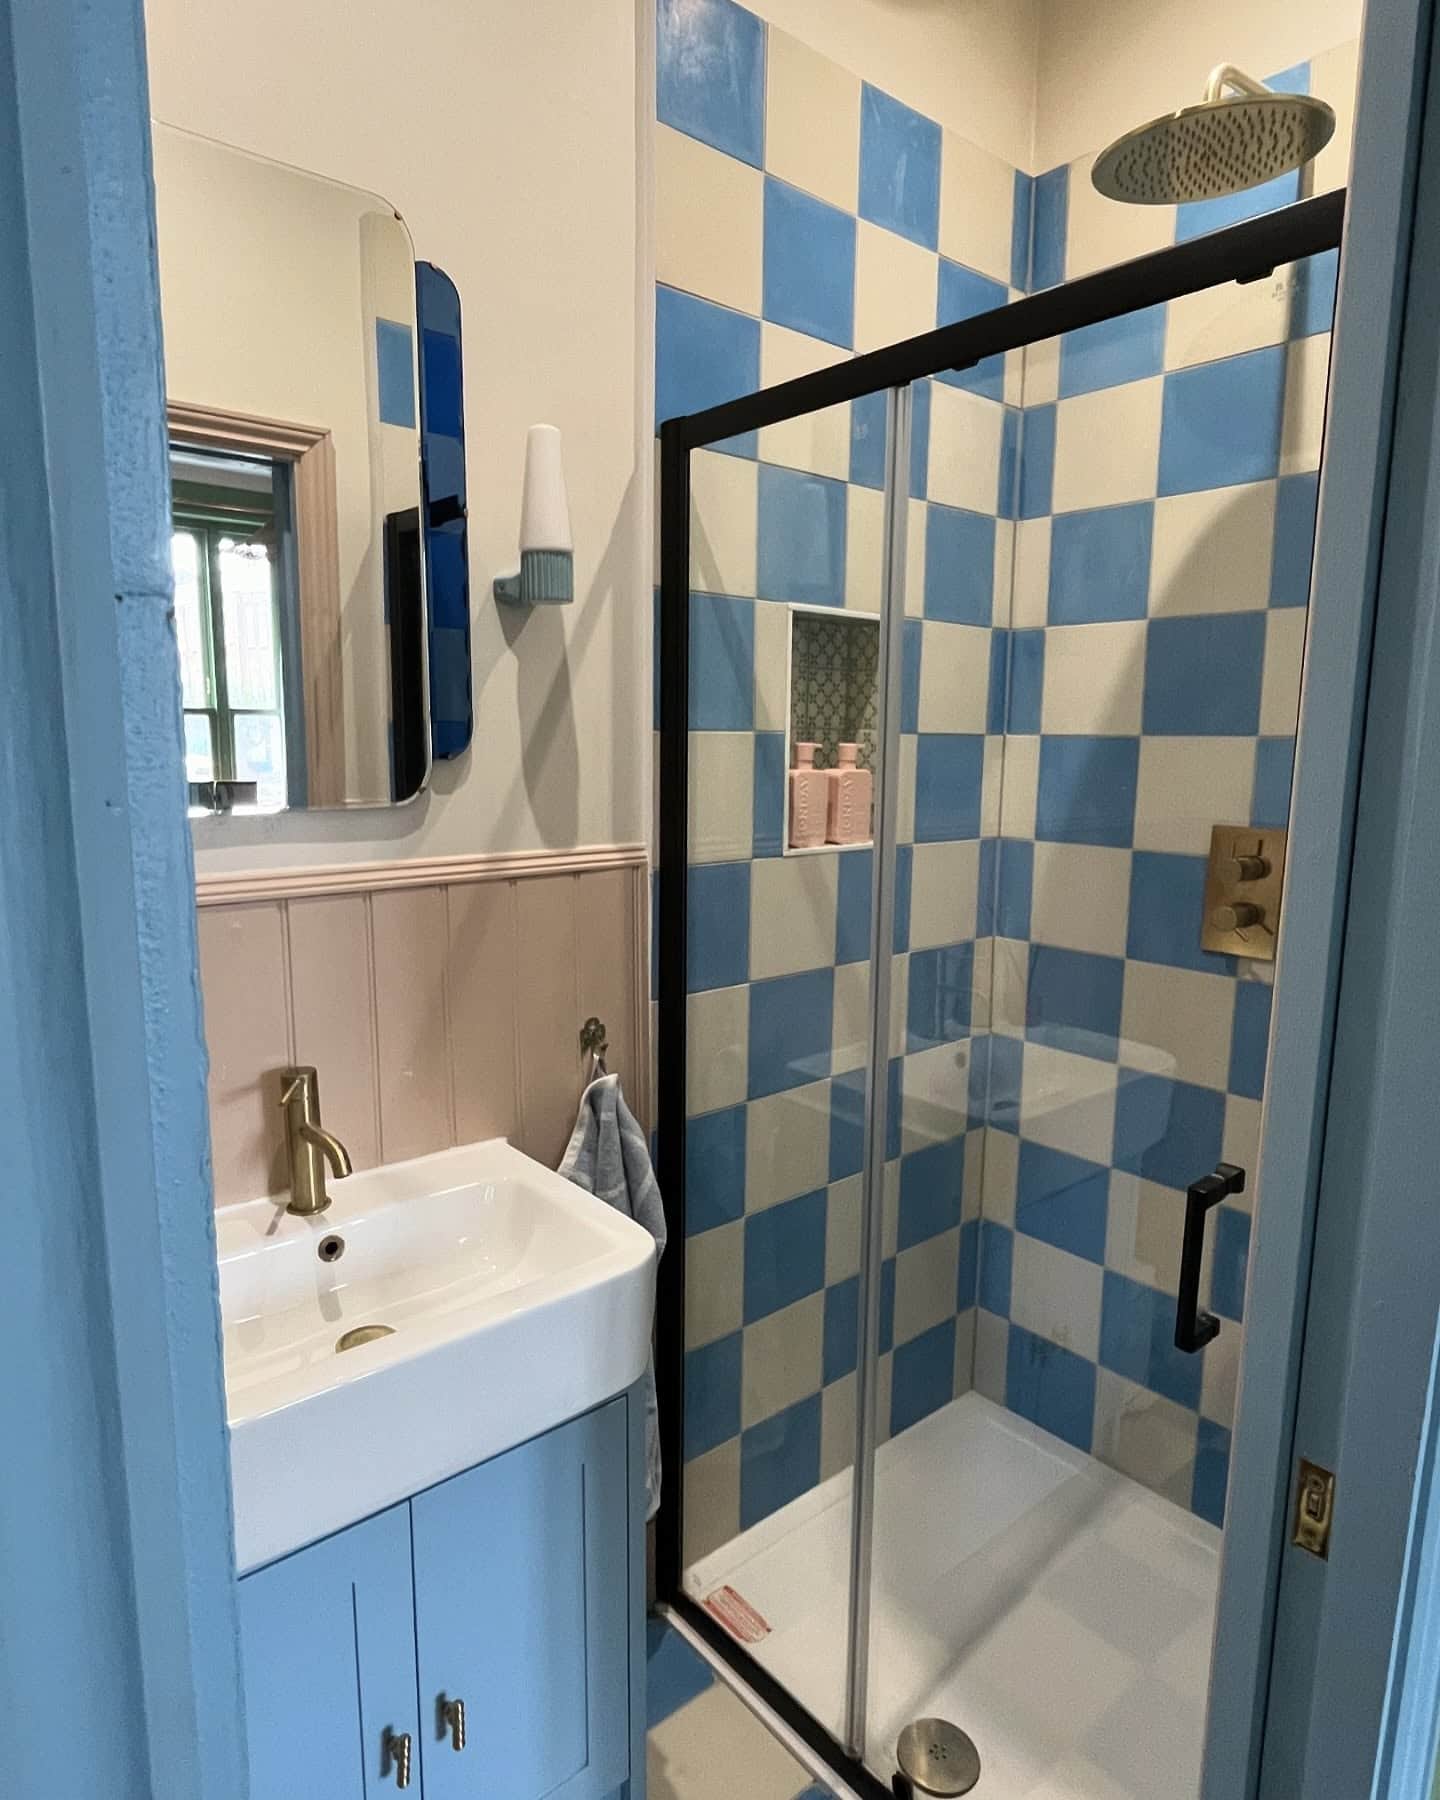
Let’s talk tiles. Because, let’s face it, if you’ve ever had to stare at the floor of a tiny bathroom, you’ll know how much tile can influence the way a room feels.
Tiling from floor to ceiling? It’s a bold move, but it works. By extending the tile up the walls, you create a seamless, expansive effect that makes the room feel taller and larger.
And here’s another genius trick—extend the floor tile into the shower. This creates a completely seamless look that visually merges the floor with the walls, adding even more space.
For those of you on a budget (or who don’t want to be stuck with a permanent design), peel-and-stick tiles come to my rescue.
They’re like the chameleons of bathroom decor—easy to apply, and I can switch them up whenever I want
Don’t forget about those tub faces! Tiling the front of your tub not only creates a seamless look with the floor but makes your tub the star of the show.
If you’re in a rental, peel-and-stick tiles are your friend. You can get a sleek, modern look without having to commit to anything permanent. And, if you’re looking for more seamless appeal, consider tiling the tub faces to blend them perfectly with the floor.
Step 8: Mirrors and Ledges for Space Expansion
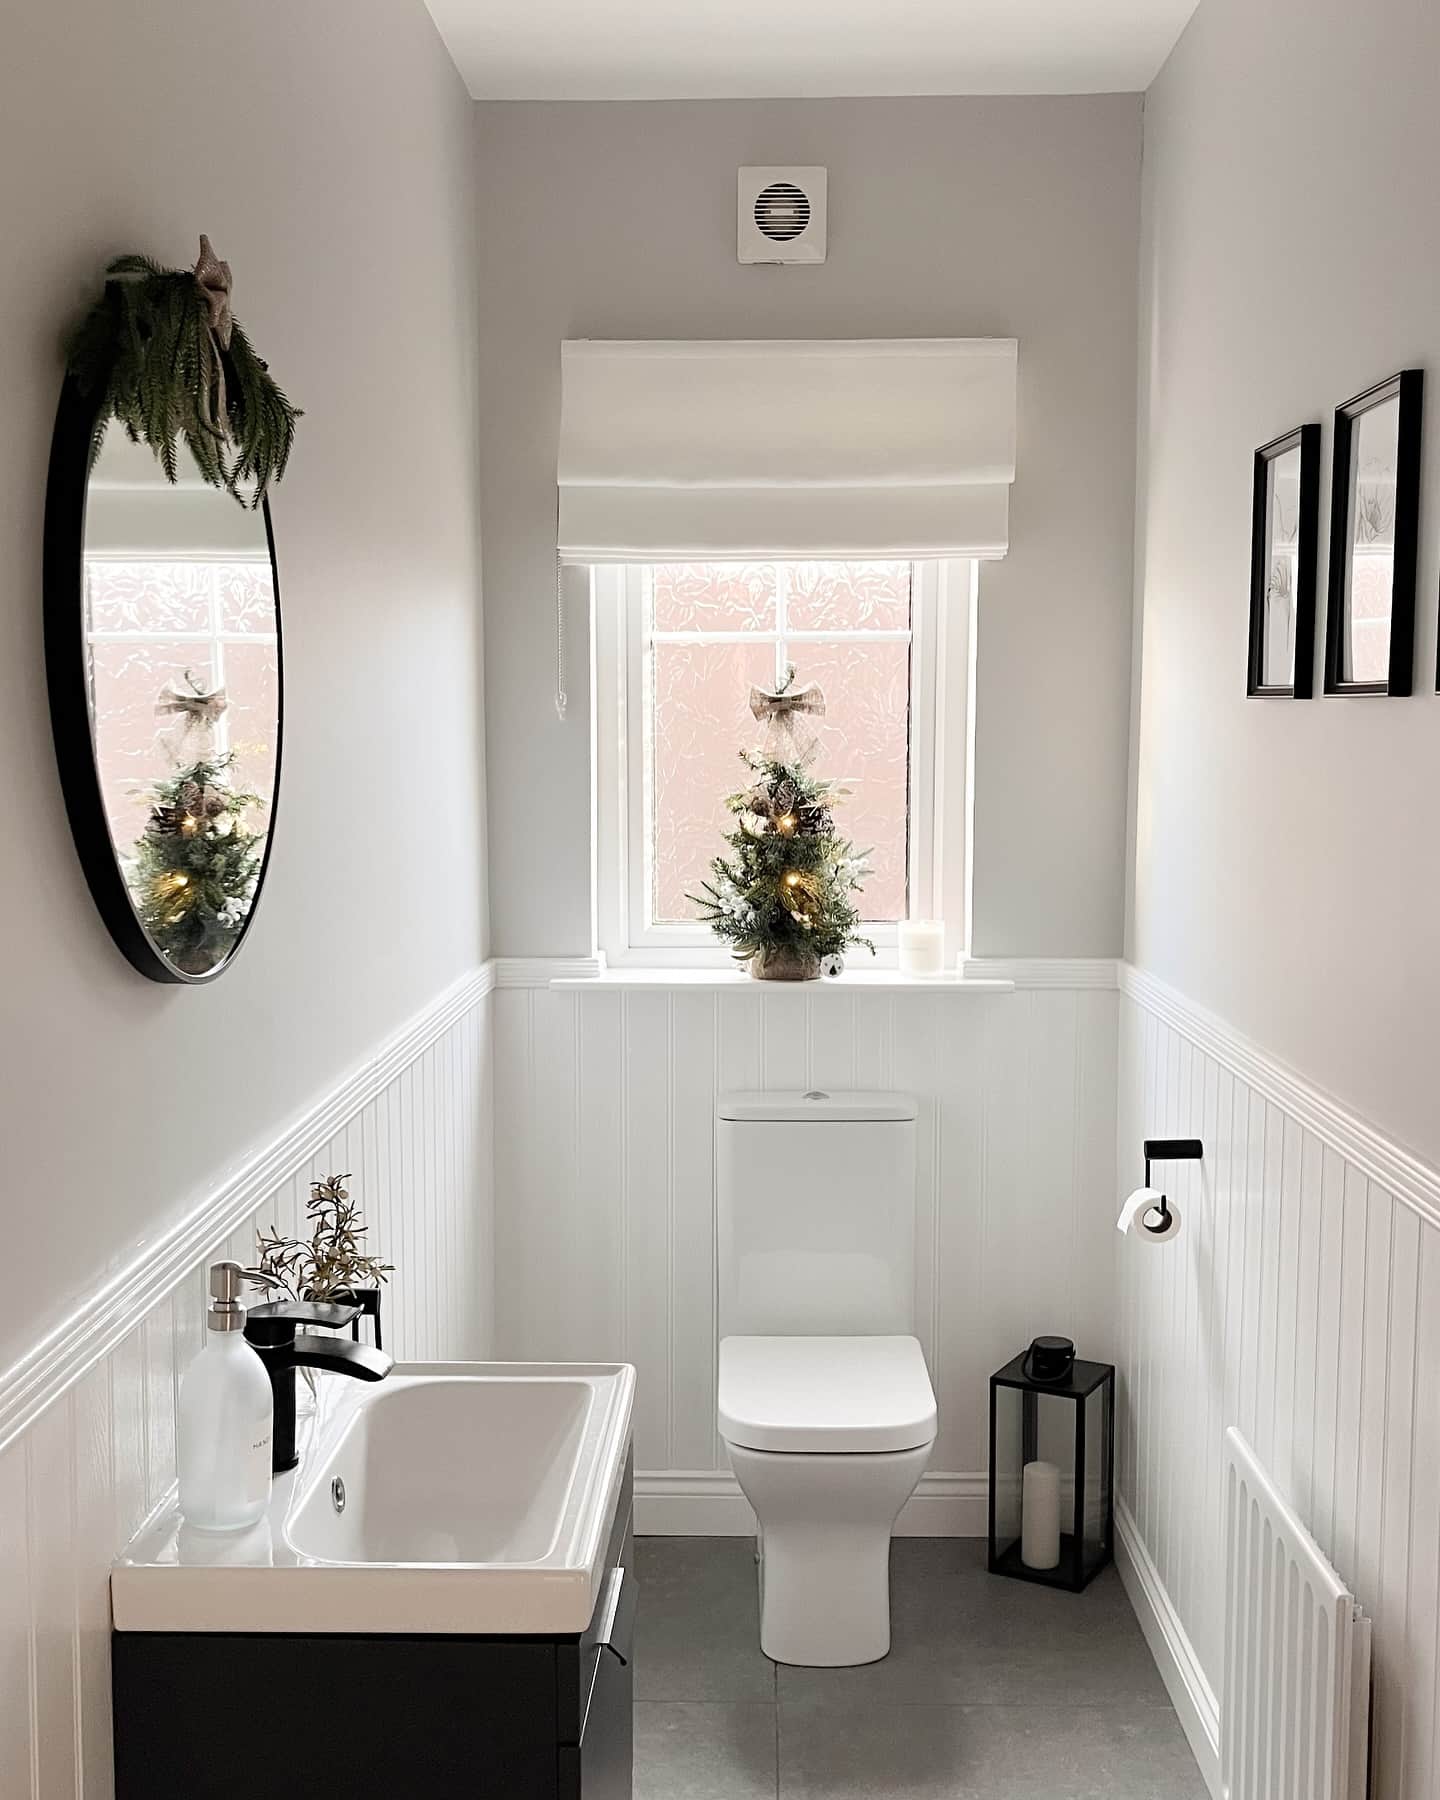
Mirrors are your secret weapon when it comes to making a small bathroom feel bigger.
A full-length mirror on one wall can visually double the space and reflect light, making your bathroom feel bigger and brighter.
It’s like adding an extra window, without the awkwardness of installing one.
Reflective surfaces are my secret weapon against claustrophobia. They bounce light around like an enthusiastic puppy, giving the illusion of a larger space.
When placing mirrors, be strategic. Don’t go overboard and mirror all the walls, or it’ll start feeling like a funhouse. Instead, pick one key wall to reflect the space.
And, of course, mirrors don’t just expand the space—they’re perfect for creating extra storage! Use long ledges on top of the sink or vanity for toiletries, candles, and other essentials.
Step 9: Clever Storage Solutions
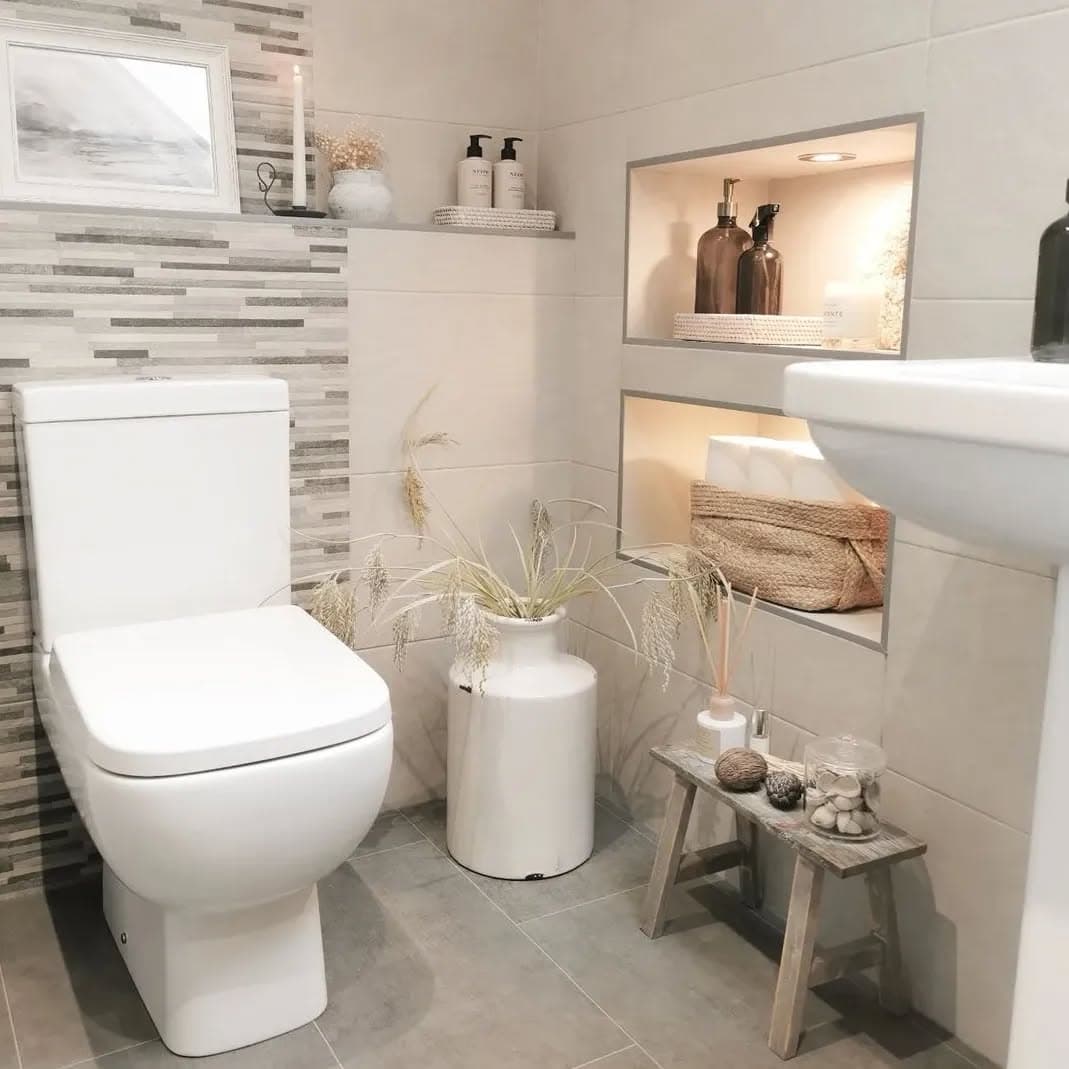
In a small bathroom, combating clutter is a daily battle. I’ve learned that closed storage is my best friend.
Think vanities with doors that hide away the chaos like a magician’s secret.
No more visible piles of toiletries that make my bathroom look like a beauty supply explosion.
Then, there are recessed shelves. These little gems let me utilize wall space efficiently, creating hidden nooks that hold everything from toilet paper to my prized bath bombs.
When I need a touch of elegance, I reach for glass shelves. They seem to float, making my tiny space feel larger and more open.
Step 10: Embrace Bold Design in Small Spaces
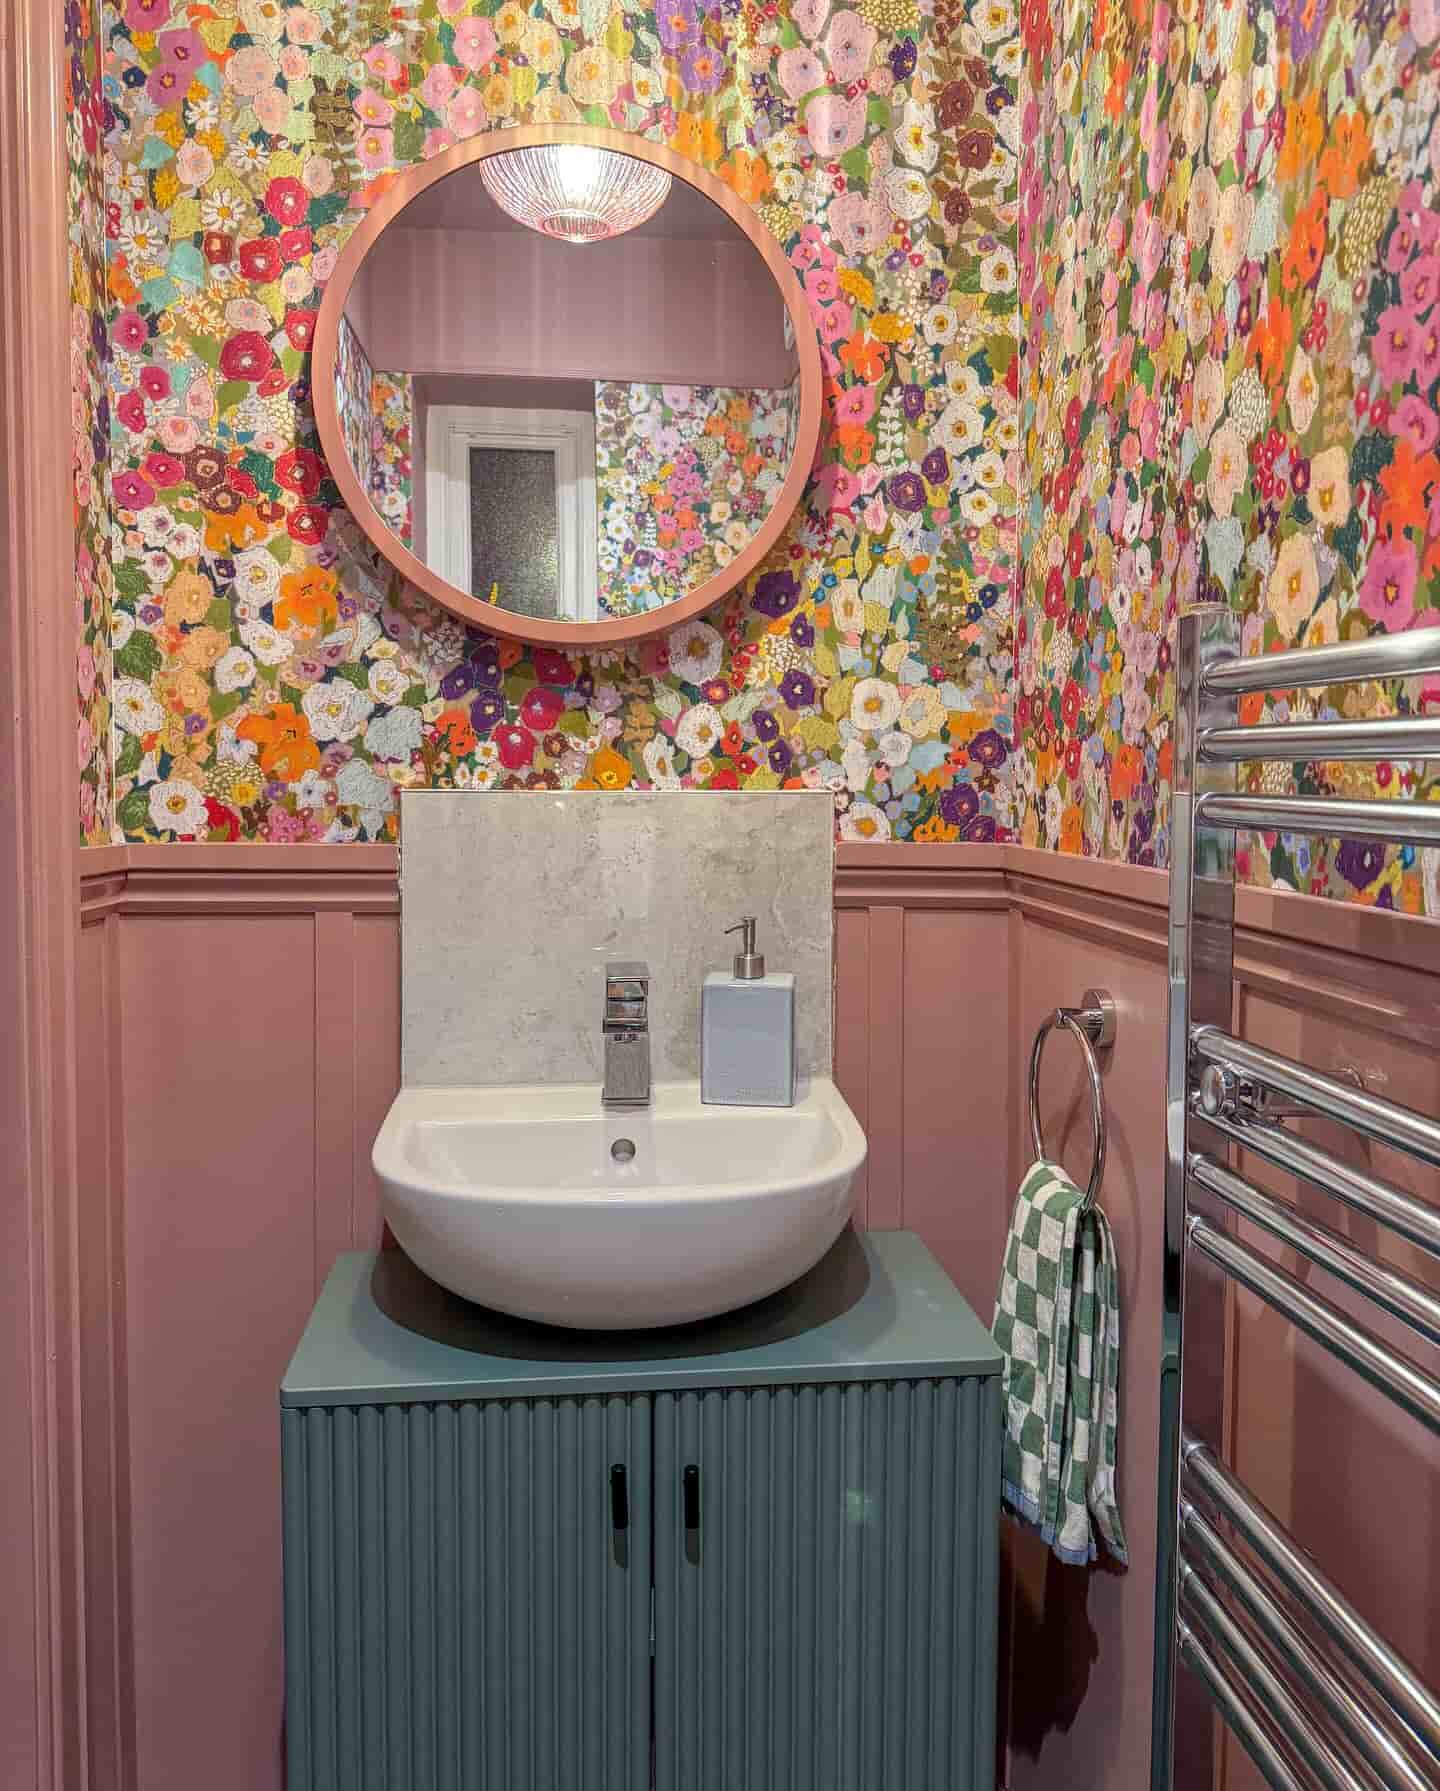
Lastly, I want to leave you with this: don’t be afraid to embrace bold design in small spaces.
Who says small bathrooms can’t have personality? With some clever design choices, these pint-sized spaces can transform into showstoppers.
I love the idea of bold wallpaper. A vibrant pattern can create a stunning focal point without overwhelming the room. Think geometric shapes or daring florals that make your eyes pop—just like that first cup of coffee in the morning!
Don’t forget about lighting! A statement light fixture can brighten the room while serving as an unexpected design element.
Conclusion
Designing a small bathroom can feel like solving a Rubik’s Cube while blindfolded. Trust me, I’ve been there! Before diving into your renovation, remember to measure twice, plan once. It’s a small space, and every inch counts.
Functionality is key. Do you really need that bulky bathtub? Maybe a sleek shower would do the trick. Assess your layout like you’re auditioning for a reality show—who stays and who goes?
I’m all ears! If you’ve faced your own small bathroom design dilemmas, drop me a line. I’m curious to hear about your adventures in tiny spaces. Did you discover a hidden corner that transformed everything?
Feel free to share this blog post with friends who might be wrestling with similar design puzzles.